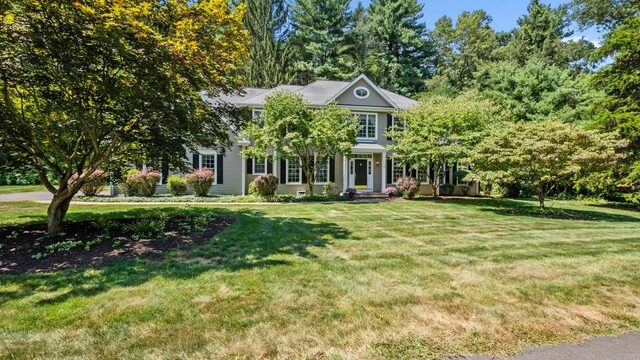
Graced by mature trees and manicured lawns, this stately New England colonial stands in one of the town’s most desirable neighborhoods.
It is just steps from the Golf Club of Avon, and offers easy access to West Hartford, Farmington, and key highways. This home at 102 Country Club Road in Avon is also within walking distance of the Avon Library, public schools, and it is just a short distance from shopping, including a Whole Foods Market, as well as medical facilities.
The Farmington Valley Bike/Walk trail, which offers miles of recreational opportunities extending from Massachusetts to New Haven, is also close, as is Fisher Meadows. This town recreational facility, which is adjacent to the Farmington River, offers walking, hiking, jogging, and cross country skiing. Its lake allows for non-motorized boating and fishing, plus there are two softball fields and eight all-purpose fields. Three pavilions in Fisher Meadows are available from April through November.
“This setting feels like a sanctuary,” said Jennifer Albanesi of Berkshire Hathaway HomeServices New England Properties, who is handling the sale. “You’re surrounded by space and serenity, yet close to everything from shopping to dining and outdoor activities.”
While the address is 102 Country Club Road, this home is actually on a short dead-end private lane that is just off Country Club Road. It is in an enclave of four homes that were built in 2002. At that time, two different builders each built two of the four houses that make up this very private retreat, with this house having been built by Andrew Mason.
102 Country Club Road, Avon
Set on more than an acre, the home welcomes guests with a columned portico and classic center hall symmetry. Inside, sunlight pours through large windows, highlighting rich hardwood floors, elegant crown molding, and nine-foot ceilings that lend a sense of openness to the home’s traditional design.
The formal living room is perfect for gatherings with its hardwood floors, an abundance of natural light, and crown molding. Across the entry foyer, the formal dining room features the same beautiful hardwood floors, which are seen throughout the first floor, crown molding, and shadow boxing wainscot paneling. The two large dining room windows admit ample natural light.
The eat-in kitchen, however, will undoubtedly be the heart of the home. With granite countertops, a peninsula that provides space for casual seating supplemented by a full informal dining area, and windows overlooking the private rear lawn, it is a space where “family dinners can turn into long conversations,” Albanesi said. The kitchen also features modern amenities, including a new Miele dishwasher, built-in microwave, and garbage disposal, as well as a butler’s pantry that connects to the formal dining room.
Adjoining the kitchen is a spacious family room. It spans from the front to the rear of the home and features a wood-burning brick fireplace framed by impressive millwork. French doors lead to a stone patio and grilling area, making it an ideal spot for indoor-outdoor living and entertaining.
The first floor also includes a home office, or library, featuring French doors for privacy. It is the perfect spot for working from home. A full bath, mudroom and a laundry room with space for a full-size washer and dryer and cabinetry complete the first floor, which connects directly to the three-car attached garage.
The stairs in the entry hall provide a direct connection to a large second floor landing. It has sufficient space for a seating area, and a large window over the front door provides a commanding view of the front yard and neighborhood. Hardwood flooring is used in this second floor landing and hall.
The second floor’s primary suite offers a private retreat with a luxurious spa-like bath, complete with a jetted tub, dual-sink vanity, and a separate shower. The suite’s oversized walk-in closet has more than enough space to accommodate wardrobes for two people suitable for each of the four seasons.
Three additional bedrooms provide plenty of space for family or guests, including one bedroom with its own en-suite bath. A second bedroom has direct access to another full bath, which can also be accessed through a second door from the hall. With this layout, it has the ability to serve two bedrooms.
The second floor also includes a large bonus room that offers more than 330 square feet of versatile space. It would be perfect for a playroom, hobby area, or whatever suits your lifestyle. Additionally, a large partially finished walk-in storage room adds even more utility or possibilities.
The basement is large and unfinished. It offers ample room for a workshop, hobbies, and storage, as well as the home’s mechanical systems.. In addition, it affords a wide range of options for an owner who might want to create more finished space.
Meticulously maintained by its current owners, the home includes updated mechanicals, such as a new well pump, newer central air conditioning unit and furnace, and a generator for peace of mind. The landscaped grounds, designed for beauty year-round, further enhance the home’s appeal, while the patio at the rear of the home and the paver walkways have been recently refurbished.
102 Country Club Road, Avon
Ideally located, “This home combines the grace of traditional design with the ease of modern living,” Albanesi said. “It’s welcoming, polished, and built for the way people truly live.”
Info Box:
Built: 2002
Price: $849,000
Style: Colonial
Rooms: 10
Bedrooms: 4
Baths: 4 full baths
Square footage: 3,582
Acreage: 1.05
Mill rate: 30.75
Best Feature: This home has room for everyone and for every function, from daily living to entertaining small or large parties.
Jennifer Albanesi
Contact: Jennifer Albanesi
Berkshire Hathaway HomeServices New England Properties
860-250-6411
jenniferalbanesi@bhhsne.com